top of page

Village of Groton
308 Main St.
Groton, NY 13073
incorporated 1860
Baker Miller
For several decades, Baker Miller Lumber, Inc. has served the Groton
community with the convenience of purchasing local residential, commercial,
and agricultural building supplies. The proposed improvements will include
constructing a new pole barn that will provide Baker Miller with an additional
6,240 square feet of storage, and a loading dock that will allow products to
be unloaded safely. As Baker Miller does not currently have a loading dock,
products are unloaded along West Cortland Street, creating a safety hazard,
limiting product lines, and increasing the potential for damage to incoming
and outgoing freight. The new building will improve safety for Baker Miller
employees as well as Groton residents walking and driving through. These
improvements will help expand business operations, attract customers from
surrounding towns, and allow for handling larger product lines for customers,
employing more Groton residents. The proposed project also includes ADA
accessibility improvements, including a new ramp, deck, and entrance to
Baker Miller Lumber, Inc.

Groton Historical
In 1819, one year after Groton’s first Town meeting was held, the Old Baptist
Meeting House was erected, and still stands in its original location at 168 Main
Street. In 1979, the building was acquired by the Town of Groton Historical
Association to house its museum and offices. The museum has a range of
artifacts (newspapers, books, maps, yearbooks, pictures) related to Groton but
the outdated electrical in the building makes it difficult to create a controlled
climate to adequately preserve them. The property also lacks accessible
accommodation for people with mobility impairments. The existing building
has three floors and 2,992 square feet. The expansion to the historical
building will be approximately 900 square feet and will add approximately 15
feet onto the rear of the existing building. The addition will upgrade the HVAC
and add ADA compliant bathroom access. The proposed project will help to
renovate the building while preserving this part of Groton’s unique community
character.
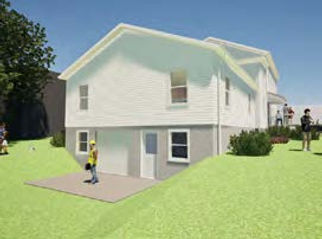
132 Church St
The former rooming house at 132 Church Street, built in 1875, is a key part
of Groton’s historic Village character. The property is currently uninhabitable
due to areas of mold, holes in walls and doors, nonfunctional bathrooms and
kitchens, and damaged flooring and windows. Through the work included in
this project, the house will be converted into an apartment building with the
vacant lot next door becoming a parking area for the apartments, illuminated
by gothic light poles. The apartments will be two to three bedrooms at an
estimate of roughly 700 square feet each. Improvements and renovations
will be made to the building interior and exterior and surrounding project site.
Green space will be reserved between the parking area and the building,
incorporating a wildflower pollinator garden within the existing foundation
walls of the house that burned down decades ago. The partly exposed
fieldstone walls will mark and memorialize a heretofore invisible history that
has been buried in recent decades.

Groton Hotel
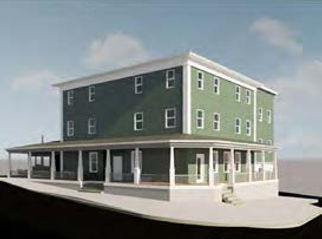
184 Main St
The proposed renovations to 184 Main Street completely re-imagine the
interior and exterior of the building, which has been used as a mixed-use
building throughout the years. The 5,600 square foot structure needs
significant exterior repairs as the wall sheathing has rotted away, with empty
exterior wall cavities that lack insulation and regularly attract nuisance animals.
The two existing apartment units will be converted into approximately five
apartments with energy-efficient heat pumps. In addition, ground-level
commercial space will be created (approximately 1,200 square feet in total),
which could house one or two commercial tenants. The renovations for
the proposed project include electric hot water heaters, energy efficient
windows, ventilation fans, proper firewalls, hardwired smoke and fire alarms,
and air source heat pumps. The building will receive new siding and trim, a
new building identification sign, improved access to the building with new
trance doors and an ADA-compliant entrance, and dark sky-compliant exterior
lighting.

Groton Fitness Center
Groton Fitness Center has been serving Groton and the surrounding area
since 1996, which is when the facility was last updated. The center provides
a large selection of weight and cardio equipment and is open daily. The
expansion of the fitness center entails interior and exterior improvements
including new flooring, improved parking for better customer access, solar
lighting for safety along walkways and entrances, and a new metal roof. The
fitness center currently lacks adequate space for a group fitness program,
though it is frequently requested. A new 2,000 square foot addition to the
11,000 square foot building will accommodate group classes and provide
space for community events and fitness competitions, further driving traffic
and economic activity in the area. It is envisioned that the Groton Athletic
Performance Center will also serve students from Groton Junior/Senior High
School.

Firehouse Market Square
The Village intends to demolish the existing firehouse building to create a
new multi-use community space for people to gather and engage in a variety
of events. The old Groton Fire Department structure is beyond repair and
cannot be used in its current state. The proposed plans for the Firehouse
Market Square will include a 55-foot by 12-foot pavilion with electricity for
farmers markets, musical performances, demonstrations, activities, and more.
Sidewalk improvements, a new parking area with EV chargers, and brick
seat-walls (salvaged from firehouse) with concrete tops for seating will also be
installed. This re-imagined space will help to foster a sense of community and
participation in activities within the Village.

Village Green with Pavilion
The creation of the Village Green will establish a valuable community
gathering space that connects to Groton’s economic and recreational assets.
The proposed public space will be constructed on an existing, municipallyowned
parking lot located behind the memorial park on Main Street. Adjacent
to the parking lot is a bridge that crosses the Owasco Inlet to Conger
Boulevard. The existing parking lot currently creates a barrier between the
Village’s Main Street and the Owasco Inlet. This proposed project will involve
removing the center of the current parking lot and leveling the area to create
green space with amenities that include benches and tables. In addition, this
project will include construction of a 32 foot by 16 foot pavilion and stage
to be used for concerts, plays, and recreational and family activities. The
sidewalk next to the memorial park will be extended to the existing bridge
that crosses over the Owasco Inlet. The bridge will also be refurbished to
accommodate users of all abilities (bridge refurbishments to be completed as
part of the Owasco Inlet Trail project).

Owasco Inlet Trail
The Village plans to construct an 8-foot-wide stone trail along the Owasco
Inlet. The proposed project will also include restoration of an existing
pedestrian bridge, installation of a new pedestrian bridge, creation of viewing
platforms along the banks of the Inlet, construction of a new 60-foot by 40-
foot dog park, and new lighting. Currently the project area is mostly grassland
with little to no access to the Inlet. The trail will stem from Conger Boulevard
and the proposed Village Green to Spring Street, and then towards (1) the
Village Office Building, Railroad Ave, and the Caboose ice cream spot; and
(2) Center Village Court and the new 60-foot by 40-foot fenced in dog park.
Other sections of the trail will connect to Linderman Ave near Memorial Park,
and to other trails that connect to the Groton Junior/Senior High School. The
Village intends to build a pedestrian bridge over the Owasco Inlet between
Spring Street and Railroad Street to connect the Owasco Inlet Trail. The trail
will provide a route for hikers, dog walkers, cyclists, and students to traverse
the Village in a new way while increasing accessibility to essential businesses
and amenities.

Good Neighbor Grocery
The Good Neighbor Grocery, located on Peru Road, is a unique business
that provides a variety of products from local vendors. The store is currently
used as a small grocery store, cafe, and catering business The 1,320 square
foot building is located on a 0.88-acre plot that reaches down to the Owasco
Inlet, but cannot be used to its full advantage due to an overgrowth of the
invasive species, Japanese Knotweed. The exterior of the building needs
new paint, siding, roofing, and an overall aesthetic change to represent how
the interior of the building looks. The proposed project will help transform the
store into a community hub, continuing to bring fresh, local food and groceries
to Groton and the surrounding region. The project includes existing building
improvements and building new structures on the lot. Site improvements,
including a deck with seating and greenhouse, that overlooks the Owasco
Inlet, will create a new outdoor atmosphere for visitors and local patrons to
enjoy and embrace the beauty and community of Groton. The greenhouse
and expanded footprint of the store will allow Good Neighbor to host events
year-round (currently limited due to space and seasonal weather impacts),
offer classes, and provide new services, such as equipment rentals.

166 Main St
The proposed renovation of 166 Main Street will transform the interior and
exterior of one of the few remaining original structures on the west side of
Main Street. Once a single-family residence, the building is known by longtime
residents as the medical office of Dr. Robert Seligman. Over the past 30 years,
the condition of the building declined due to neglect and is currently vacant.
With the proposed project, the house at 166 Main Street will be restored and
provide new apartments along the Village’s Main Street corridor. The 2,800
square foot structure will receive a full interior and exterior renovation and will
include 3-bedroom and 1-bedroom apartments. Each of the apartments will
be equipped with new plumbing, new electrical service, new windows, and
new insulation. To date, the structure has been gutted, re-planned and reframed,
and the front porch has been restored and rebuilt. Upon completion
of this project, premium apartment amenities will be available for prospective
residents.
bottom of page